See your office in 3D — before you build it
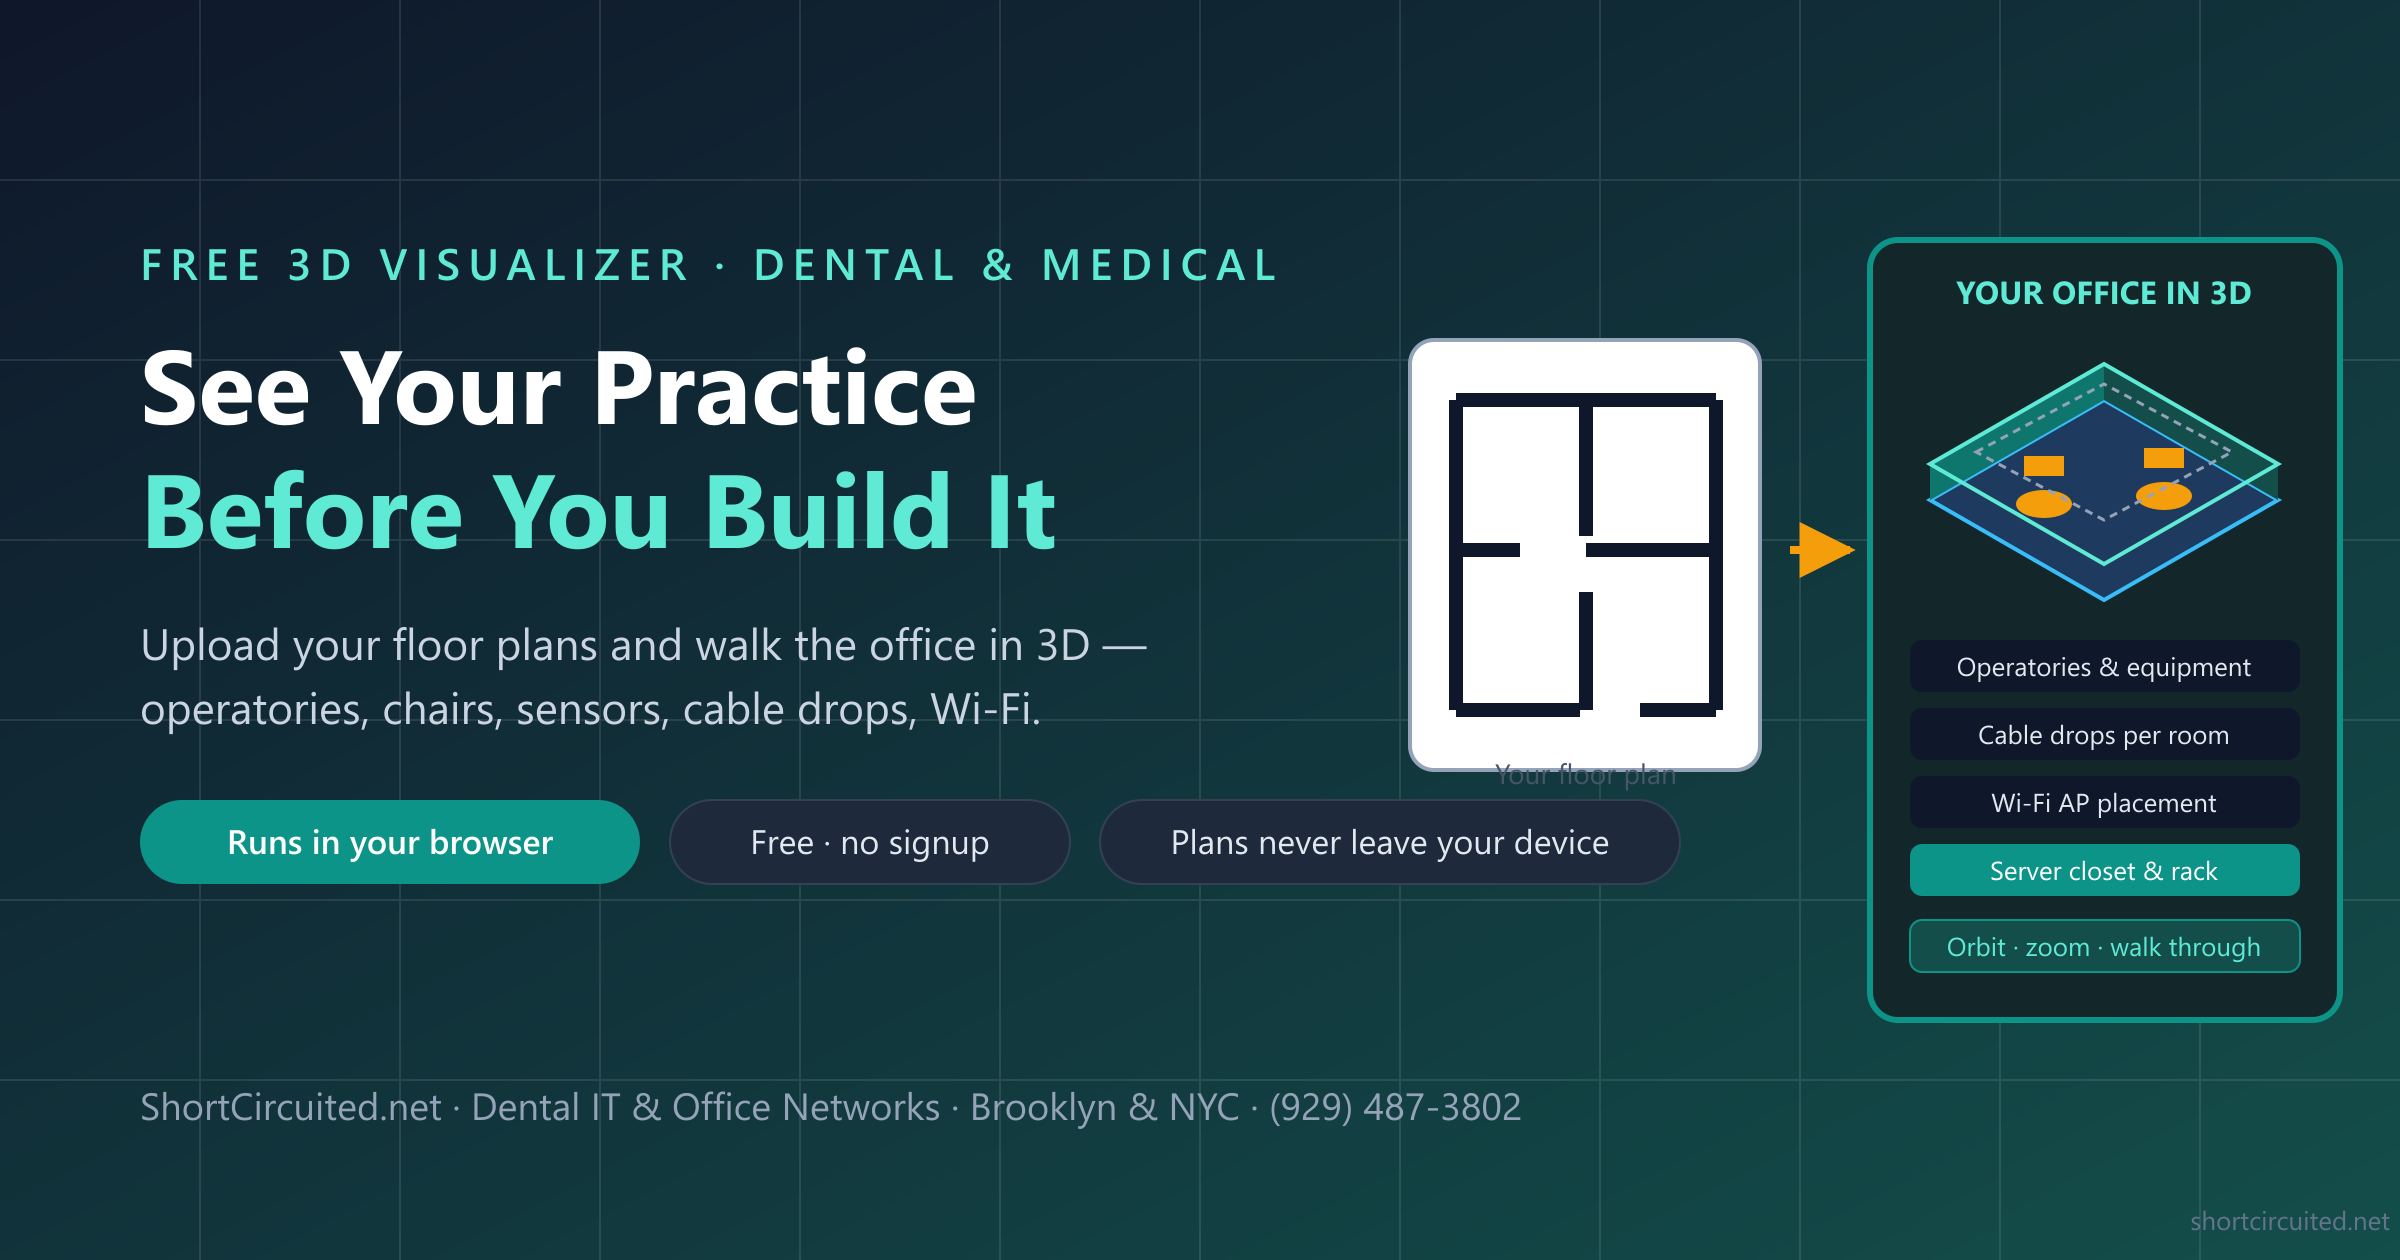
Upload your dental or medical practice's floor plans and walk the space: operatories, corridor flow, the X-ray room, the server closet. The instant preview runs in your browser; the production model — real equipment, cable drops, Wi-Fi design — is what our NYC dental IT team builds.
The 3D visualizer
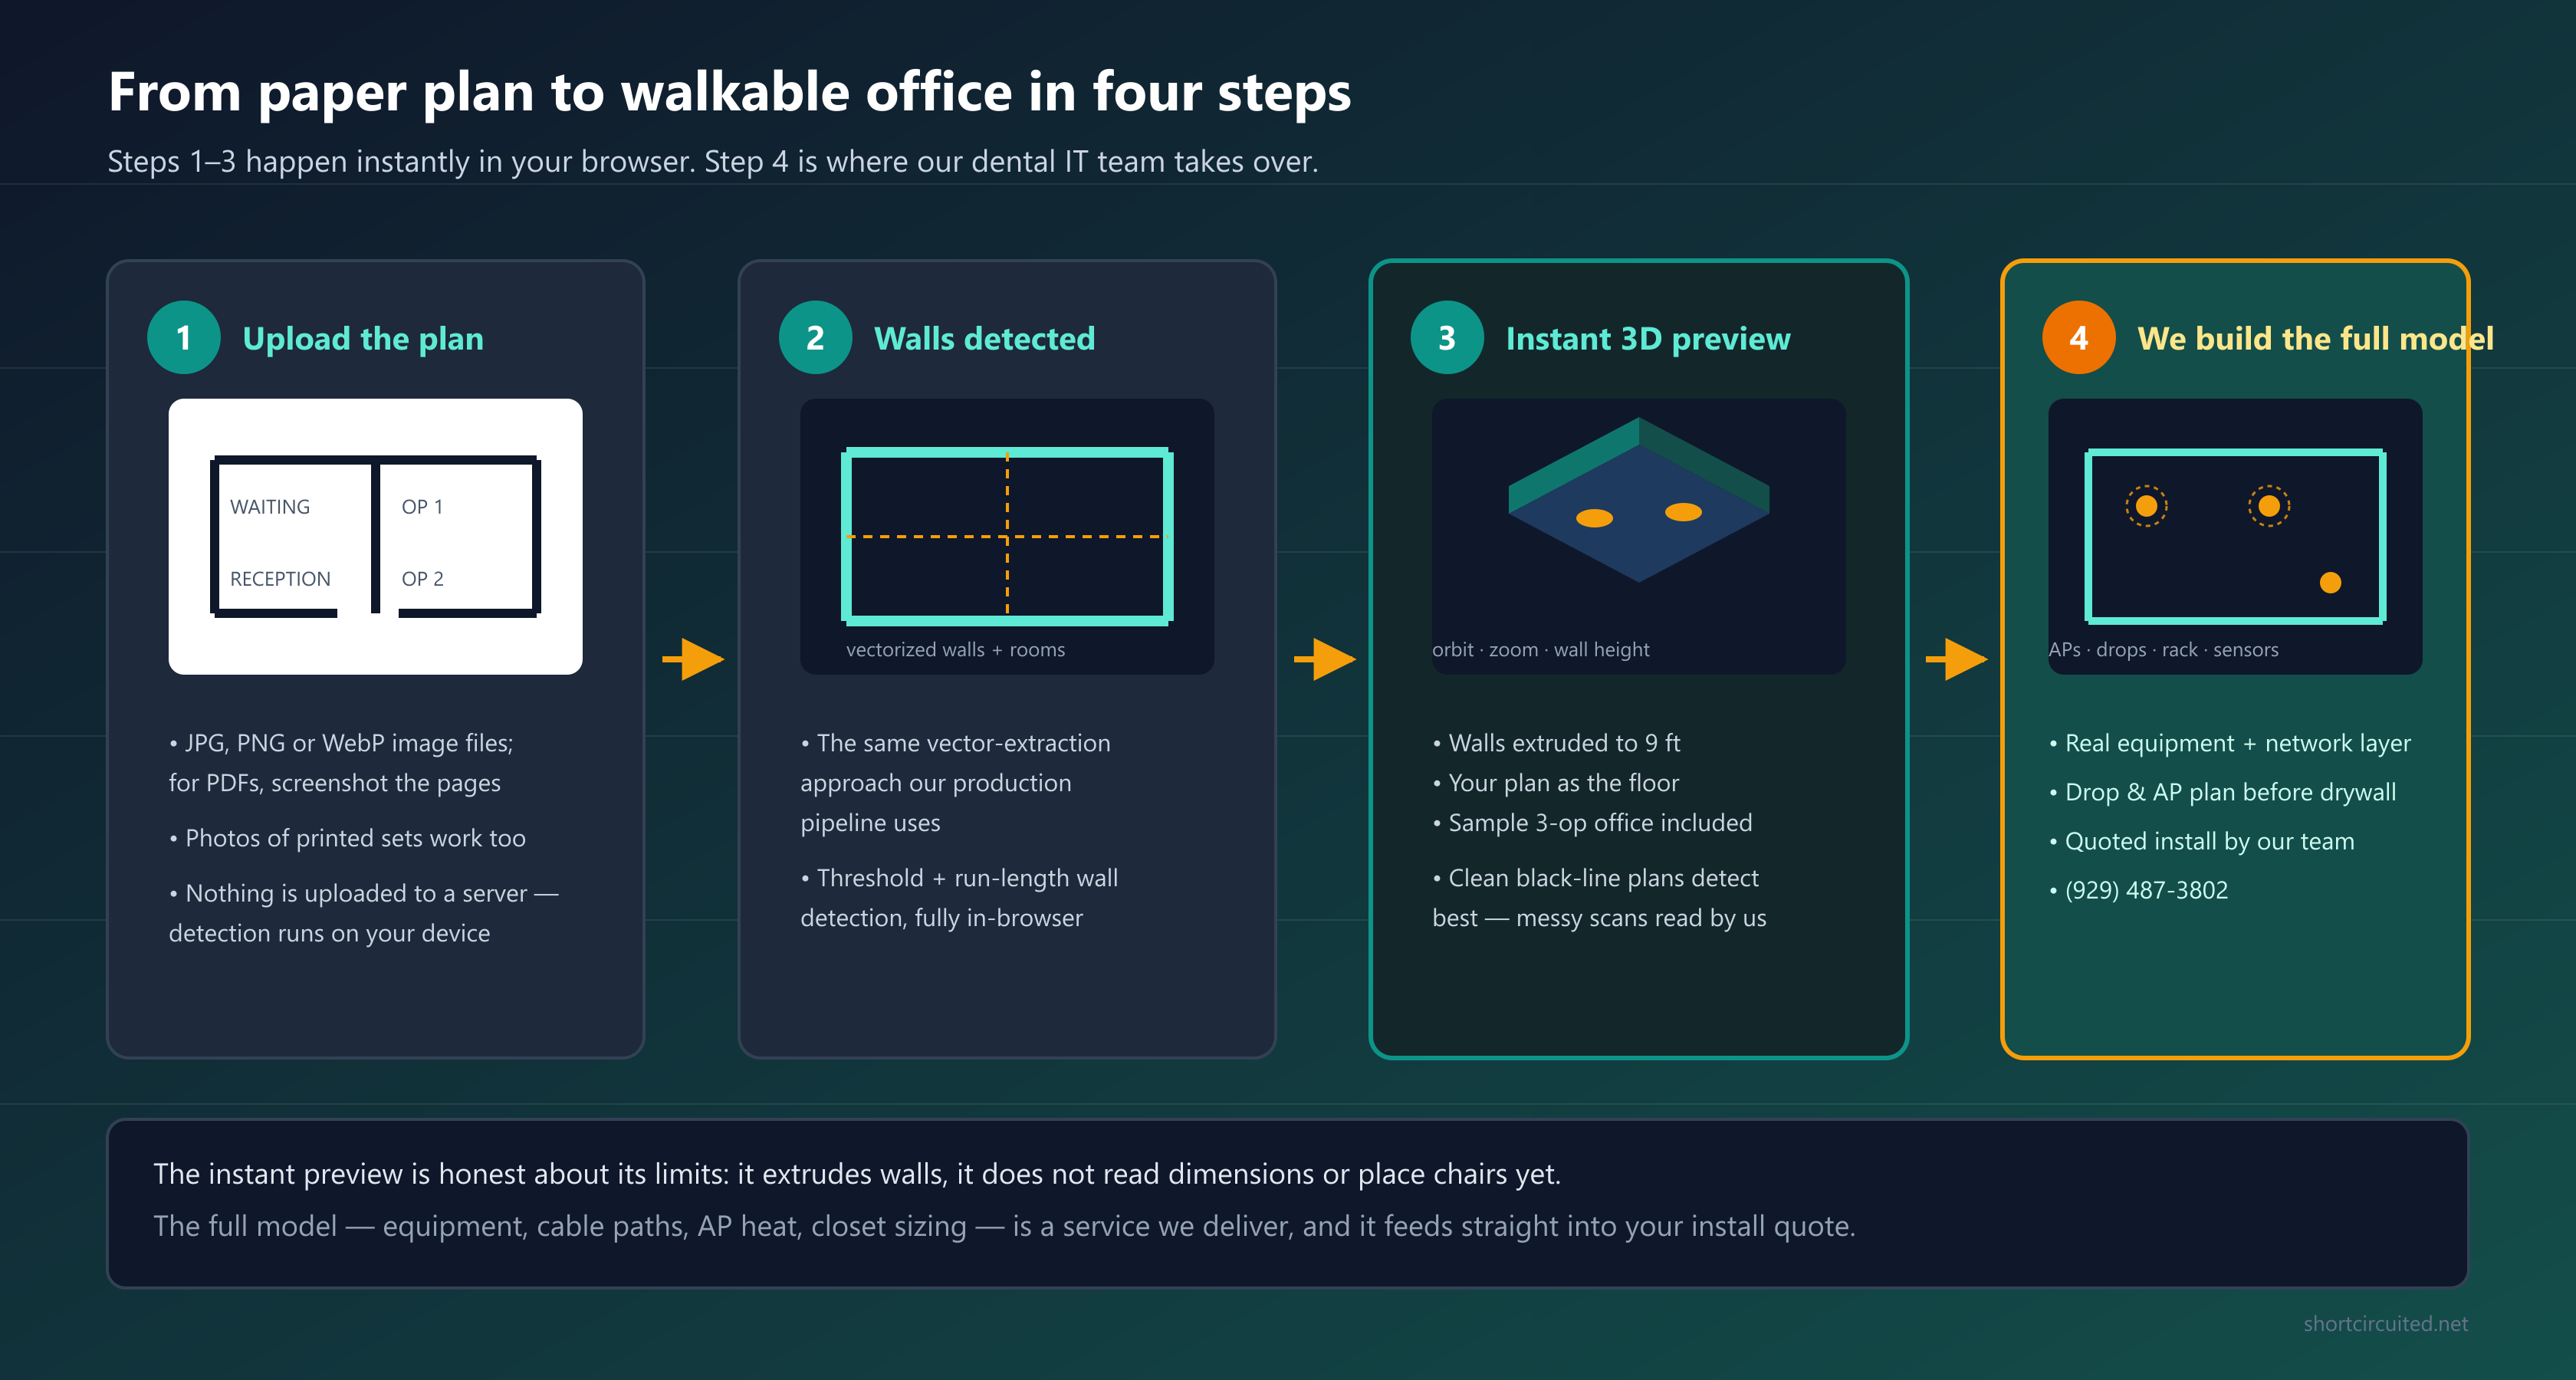
Drag and drop a plan (or click Upload floor plan), then orbit the result. Clean black-line drawings detect best — start with the sample office to see what a detected practice looks like.
Want your actual office modeled?
Email the drawing set (PDF is fine) to dental@shortcircuited.net or call (929) 487-3802. You get a walkthrough-ready 3D model with your equipment list, plus the network design that turns it into a build plan — drops, APs, closet, rack.
Request a 3D model quoteHonest limits of the free preview
- • Walls only — it does not read dimensions, doors, or place chairs from your plan
- • Photos and dense blueprints confuse it; clean line drawings work best
- • Nothing is measured at survey grade — verify before drilling anything
- • The full model (equipment + network design) is human-verified — that's the service
How it works
What's the best AI model for turning floor plans into 3D?
The question every practice asks when they see this page — and the honest answer is that no single end-to-end model does it well yet. Here is the whole landscape as of late 2026:
| Approach | Examples | Good at | The catch for practices |
|---|---|---|---|
| Image-to-3D object generators | TRELLIS (Microsoft), TripoSR (Stability AI + Tripo), Meshy, Kaedim, Luma Genie | Turning a photo of a physical object into a 3D asset in seconds | A floor plan is not an object: results come back blobby, dimensions are untrustworthy, and there are no separable rooms |
| Floor-plan-specific converters | Maket, GetFloorPlan, listing-tour generators | Fast 3D tours of apartments for real-estate listings | Generic residential furniture, no dental equipment, no IT or cabling layer — and your plans leave your hands |
| CAD / BIM software | Revit, ArchiCAD, Autodesk Forma, Blender | The professional standard — dimensionally exact, buildable models | Needs CAD source files or hours of manual tracing, plus licenses and a steep learning curve. This is your architect’s tool |
| Vision-LLM + procedural pipeline | Multimodal LLM (current Gemini / GPT / Claude class) + vector extraction + procedural extrusion + human QA | Reads rooms, doors and dimensions from a scan, then builds geometry you can actually measure from — the hybrid this page runs in miniature | It is a pipeline, not a single model — which is why you hire a team that already runs it |
If you're buying one model today: buy the pipeline
The state of the art for plan-to-3D is a hybrid: a vision-capable LLM (the current Gemini, GPT, or Claude class) reads the drawing — rooms, doors, dimensions, labels — while classic vector extraction and procedural extrusion build geometry you can actually measure. End-to-end object generators look magical on a chair or a sneaker and fall apart on architecture, because a plan is a symbolic drawing, not a photo of a thing.
The free preview on this page runs the vector-extraction-and-extrusion half of that pipeline, entirely in your browser: threshold + run-length wall detection, then procedural extrusion. The production version adds the LLM reader and a human who checks every dimension against the drawing set.
Why we don't just buy a model and sell renders
Because a pretty 3D tour that's wrong by six inches is worse than no model at all — your cabinet installer discovers it after the drywall. A model is only worth what it measures. Ours are built to be built from: every drop, sleeve, and closet position in the network design traces back to the model, and the model traces back to your drawings.
That's the difference between a render farm and an IT company that wires dental offices for a living.
Why dentists and doctors model first
A buildout is one of the biggest checks a practice writes, and most of its mistakes are spatial — things a 10-minute walk through a 3D model would have caught:
Flow you can feel
Patient traffic from waiting room to chair, staff paths through sterilization, lab turnaround — seen from above and from the floor, not guessed from a 2D sheet.
X-ray and CBCT placement
Radiation shielding, room adjacency, and distance requirements get decided in the model — with the imaging workstation that has to sit next to it.
Sensor and capture stations
Every intraoral sensor is tied to a chair and a PC. The model is where capture stations, USB runs, and extenders stop being surprises.
Sightlines from the chair
What the patient sees lying back — ceiling mounts, monitors, lights — sells cases and calms nerves. Test it in 3D, not on opening day.
The server closet, early
Closets get value-engineered into nothing. The model sizes it honestly: rack, UPS, cooling, patch panel — with the cable pathways to reach every operatory.
Lease and landlord conversations
A 3D walkthrough with your landlord or architect beats a stack of drawings for approvals, and shows exactly what penetrates what.
The model becomes your network plan
This is why an IT company built a 3D visualizer: every dental network decision is a location decision. Once the office exists in 3D, the design stops being guesswork.
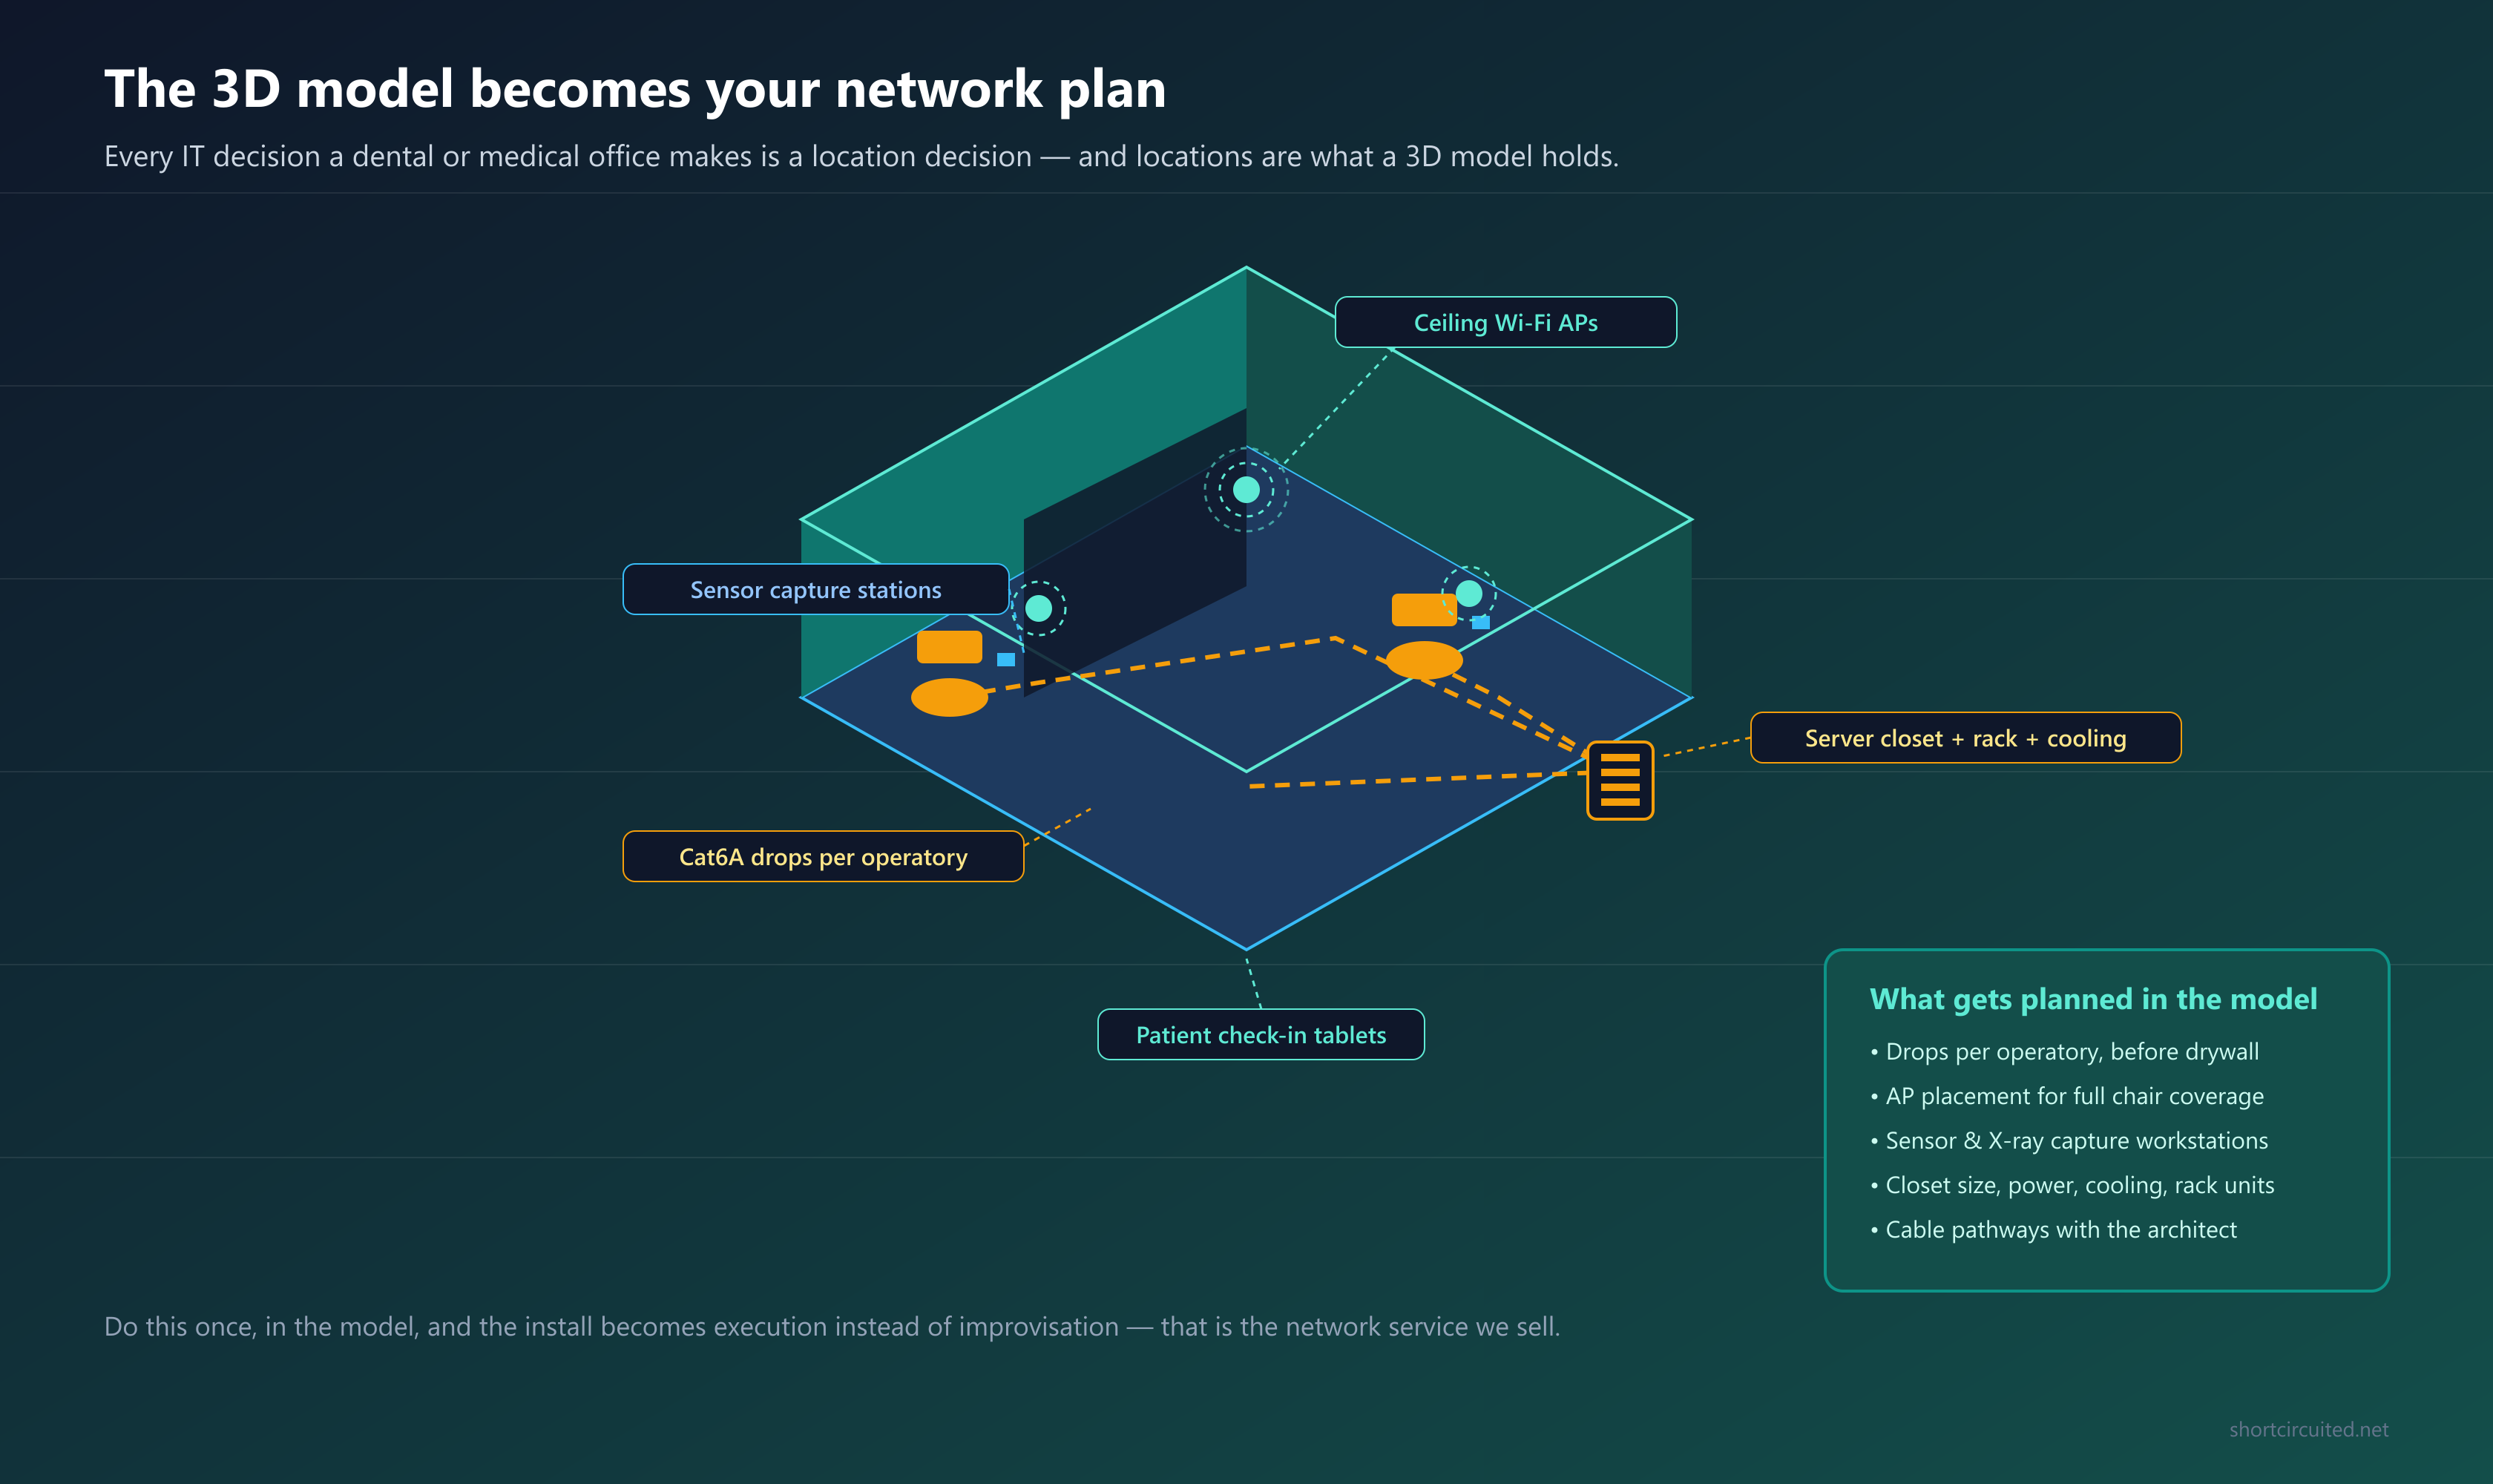
- Cat6A drops per operatory — two per chair minimum, plus imaging and patient-monitor runs — placed on the model before drywall, not after.
- Wi-Fi AP placement — ceiling positions with real signal coverage for every chair, front desk, and the waiting room guest network.
- Server closet buildout — rack units, UPS, cooling, and patch panels sized from the equipment list, not from whatever corner is left over.
- Imaging pathways — sensor extenders, USB runs, and CBCT/Pano integration routes that stay short and shielded.
Frequently asked questions
Is the 3D floor plan visualizer really free?
Yes. The interactive preview on this page is free, needs no signup, and runs entirely in your browser. The full modeled office — real equipment, cable paths, Wi-Fi placement, and a network design you can build from — is a quoted service our dental IT team delivers.
Are my floor plans uploaded to a server?
No. Wall detection and 3D rendering run locally in your browser — your plans never leave your device. The only way your plans reach us is if you choose to email them for the full-model service.
What file types does the visualizer accept?
Any image: JPG, PNG, or WebP. If your plans are a PDF, screenshot the relevant pages and upload those, or email the PDF straight to dental@shortcircuited.net and we will model it as part of a quoted project.
How accurate is the automatic 3D preview?
It is a walls-only preview: it detects wall lines and extrudes them to a realistic height so you can feel the layout, proportions, and flow. Clean black-line plans detect best. It is not survey-grade and it does not read written dimensions — the full model is verified by a human against the drawing set before anyone drills a hole.
Can the model include dental chairs, sensors, and X-ray equipment?
Yes — in the full service. The sample office on this page shows the idea with equipment placeholders; the production model places your actual equipment list (chairs, sensors, panos, CBCT, monitors, cabinetry) where it will really go, so clearance, sightlines, and capture-station placement get decided before the buildout.
What's the best AI model for converting floor plans to 3D?
No single end-to-end model does it well as of late 2026. Object generators like TRELLIS or TripoSR turn photos into 3D objects but produce blobby, dimensionally-untrustworthy results on architectural plans. The winning pipeline combines a vision-capable LLM (current Gemini, GPT, or Claude class) that reads rooms, doors, and dimensions, with vector extraction and procedural extrusion for exact geometry, plus human verification. The free preview on this page runs the vector-extraction-and-extrusion half of that pipeline, entirely in your browser.
How much does a full 3D model of my office cost?
Quoted per project — it depends on the drawing set, square footage, and locations. Modeling pairs naturally with network design: the model tells us where every drop, access point, and the server closet go, and feeds the same numbers as our network cost estimator. Call (929) 487-3802 for a quick quote.
Do you also do the network installation?
Yes — that is our core business. Short Circuited designs, cables, and supports dental and medical office networks across NYC: Cat6A per operatory, PoE switching, Wi-Fi, firewall, server closet buildout, and HIPAA-aligned security, with monthly managed plans afterward. The 3D model is how we make that install precise instead of improvised.
Send us your plans. See your office before the drywall.
Email your drawing set to dental@shortcircuited.net or call (929) 487-3802. You'll get a walkthrough-ready 3D model, the network design that goes with it, and a clear itemized quote for the install — from a Brooklyn team that has wired dental and medical offices across NYC since 2003.
Serving dental & medical practices in Brooklyn, Queens, Manhattan, the Bronx, and beyond · HIPAA-aligned · No contracts